“Precision” is incomplete as a delivered-bore requirement. A diameter result, a bore-axis result and a surface-texture result describe different characteristics. The useful question is which one the claim covers and how it was evaluated.
Read the result beside its requirement
Begin with the drawing’s named characteristic and reference system. A linear-size result should identify the size being evaluated. A position or axis-related result also needs its specified relationship to datums. A texture result needs its parameter and evaluated surface region. These requirements belong to the part specification; the word “gun-drilled” does not select them.
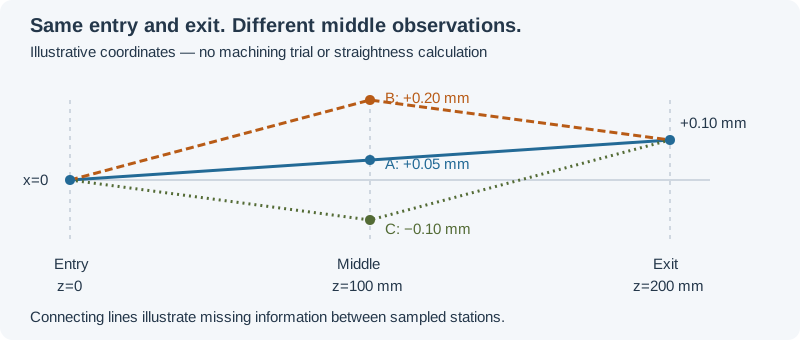
The bore-path diagram below is an illustrative geometry, not measured process capability. It shows why agreeing entrance and exit locations can leave the intervening path unresolved. Similarly, a diameter measured at one station does not describe every station or establish an axis-related characteristic.
Measurement architecture changes the available evidence
Novacam describes BOREINSPECT as a non-contact optical system that produces bore point-cloud data and supports dimensional, geometric and surface evaluation. Its page presents applications involving GD&T, roughness and defect inspection.
Those are the supplier’s stated functions. They do not establish the uncertainty, accessible length or acceptance result for an unspecified gun-drilled component. Probe access, the measurement programme and the evaluated feature still need to be checked for the particular bore. A displayed capability or demonstration is not the inspection report for another part.
Coverage determines what can be concluded
For an assumed bore, suppose a report contains two diameter readings labelled only “front” and “rear.” The readings may be useful, but their labels do not identify the exact axial locations, angular sampling or an evaluation of the intervening surface. The report’s conclusion should stay within that coverage.
A richer dataset can answer additional questions only through an appropriate evaluation. Retain the connection between the sampled surface, the feature definition and the reported characteristic. Do not treat the existence of a point cloud as automatic evidence for every requirement on a drawing.
Make the claim inspectable
Ask for the characteristic, evaluation locations, reference system, method and result together. Where uncertainty or a contractual decision rule is required, retain that basis alongside the reported value. No universal tolerance or straightness capability is assigned here.
Use the bore-quality worksheet to map requirements to evidence. Continue to quality control for report traceability, or to alignment for the separate question of which setup relationship may contribute to a repeated geometric deviation.
Revision note
October 8, 2026: revised the technical explanation and connected reading after source review. Original publication date and URL retained.