Gun-drilling quality control needs a traceable link between the bore on the part and the characteristic in the report. An instrument name or a collection of numbers alone leaves that link incomplete.
Give each feature a stable identity
Use the drawing revision and feature identifier to connect the machining route and inspection programme. If a component contains several similar bores, an unqualified “diameter” result cannot establish which bore was inspected. Retain the part or lot identity and the relevant operation as well.
The identity should survive subsequent machining. A result obtained before a finishing operation describes the earlier state. Keep that state explicit when comparing it with a requirement for the delivered component. The same principle applies when drilling from opposite ends or inspecting accessible regions in separate operations.
Specify the evaluated region
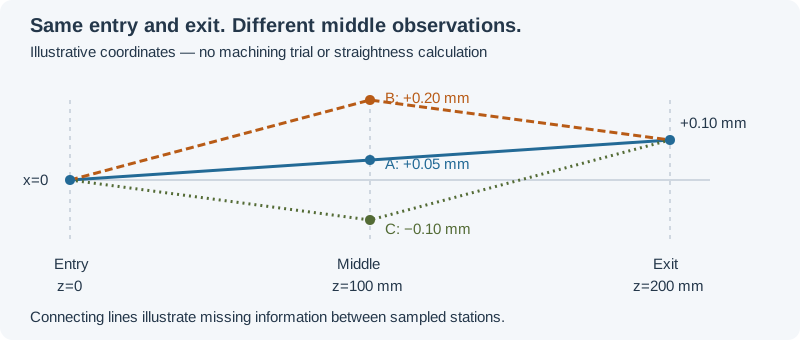
Record the axial region, reference system and characteristic being evaluated. The bore-path figure below illustrates a coverage question: endpoint observations do not automatically represent the interior. Its coordinates are explanatory, not a capability study or a mandatory inspection plan.
A drawing may require several characteristics of the same surface. Size, axis relationship and texture should retain their own evaluation basis. A passing result for one characteristic does not replace an omitted result for another.
Keep acquisition and evaluation connected
Novacam’s BOREINSPECT description presents optical bore measurement with point-cloud output and dimensional, geometric, roughness and defect evaluation. This establishes an offered measurement architecture, not a universally applicable acceptance method.
Raw or sampled surface data and a reported evaluated result are different records. Retain the programme or evaluation version needed to understand how the named result was obtained. Where a probe cannot reach the specified region, identify the resulting coverage gap rather than extending the accessible-region result to the whole bore.
Review the report against the release requirement
For an explicitly assumed example, a report for bore B2 records an entry-size value but the drawing also calls for a datum-related characteristic. The size result may be valid while the release evidence remains incomplete. Obtaining the missing evaluation is a different task from repeating the size reading.
The required sampling and acceptance decision come from the controlled specification and agreed inspection plan. This article does not prescribe an unverified universal sampling rate.
The worksheet below helps identify missing links before release. Read the precision article for interpreting a capability claim, or the fault-investigation article when an inspection result becomes the starting point for a process investigation.
Revision note
October 8, 2026: revised the technical explanation and connected reading after source review. Original publication date and URL retained.