VDI 3208 addresses gun drilling as a process. A linear-size standard and a component’s acceptance specification answer different questions. Keeping those scopes separate prevents a process-reference number from becoming an unsupported tolerance claim.
Publicly verified references
| Reference and listed edition | Publicly stated subject |
|---|---|
| VDI 3208:2014-04 | Gun-drilling tools, machine/fluid concepts and recommended cutting values |
| VDI 3210 Part 1:2006-03 | Deep-hole methods, associated equipment and application conditions |
| VDI 3211:2015-01 | Deep-hole drilling on machining centres |
| VDI 3209 Part 1:2024-01 | External coolant-supply systems and related methods; its abstract discusses BTA and ejector |
| ISO 286-1:2010 | Linear-size tolerances, deviations and fits |
As checked on October 8, 2026, DIN Media marks the listed VDI 3208 edition current, and VDI identifies it as reviewed and confirmed. The table records public metadata and scope. It does not reproduce the full standards or establish their detailed clauses.
Use the scope for the decision it actually covers
For a machining-centre proposal, the relevant equipment and process questions differ from those of specifying a delivered bore size. The selected tool also retains its product-specific dimensions, geometry and operating instructions. Merely listing all five references does not show which one controls a particular requirement.
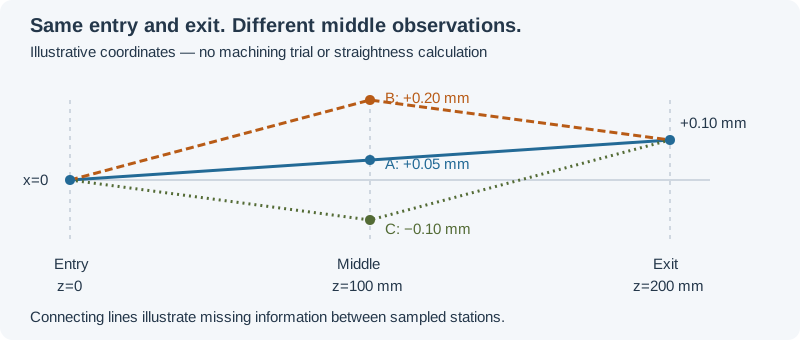
An illustrative drawing might specify a linear size and a datum-related bore axis. A size result does not by itself report that axis. The bore-path diagram below uses assumed observations to show why matching endpoints also does not describe every interior location.
Preserve the required edition and clause
Where a drawing or contract invokes a document, retain its required edition and the applicable requirement in the job record. A later catalogue confirmation does not automatically revise the customer’s controlled specification. Verify the relevant licensed text before attributing a dimension, cutting setting or acceptance procedure to it.
No chapter-by-chapter paraphrase, universal IT grade or process-derived straightness limit is supplied; the requirements live in the standards themselves.
Acceptance remains a measured deliverable
Connect each controlled characteristic to its measurement method, coverage and report. A quality-system certificate establishes a different scope from the inspection of a particular bore.
Use the bore-quality worksheet for that connection. Continue to gun-drilling quality control for delivery evidence or speed/feed interpretation for the difference between selecting a scoped input and converting it.
Revision note
October 8, 2026: revised the technical explanation and connected reading after source review. Original publication date and URL retained.