Titanium deep hole drilling proposals should identify how the tool cuts and how chips return. A Ti-6Al-4V experiment using a twist drill and ultrasonic holder answers a different application question from an internally supplied single-lip gun drill.
Two architectures can share a material name
The complete 2025 ultrasonic study uses a two-flute twist drill with pecking and ultrasonic assistance. Its measured responses are thrust and wall roughness. The botek single-flute catalogue instead documents the gun-drill architecture: internal fluid supply, an external chip-return flute and a guided head.
Those descriptions establish different process arrangements. A material keyword in both sources does not make the tooling, chip path or motion interchangeable.
For a reader choosing between research leads, start by drawing the implemented paths. Mark where fluid arrives, where the chips leave and whether programmed retractions are part of the demonstrated cycle. The resulting comparison explains more than a row headed “titanium cutting speed.”
A lower process load needs an identified outcome
Our application interpretation separates load observations from the required bore. Thrust measured during machining can help compare process conditions. It is not a measurement of bore position, straightness or the condition beneath its surface.
This matters if the proposed process includes several changes. A lower force trace accompanied by a rejected geometric characteristic should be reported with both results. A change in roughness should retain the measurement direction and inspected position rather than become a statement that all quality improved.
Keep the alloy and its supplied state in the comparison
Ti-6Al-4V is an actual specimen identity in the ultrasonic paper. A commercially pure titanium grade or another titanium alloy is a different specimen. The comparison should state which evidence comes from the named material and which statements describe a proposed extension.
The same applies to the production route. If a subsequent process changes the delivered bore or surface, place the required inspection at that stage. A drilling-only measurement supports the drilled condition; it does not independently establish the final delivered feature.
Use the material page as an entry point
This overview connects the material question to the method and measurement pages. It does not attempt to prescribe one operating combination for all titanium parts. The next useful step is to identify the exact tool and route, then define the response that will decide whether the result is acceptable.
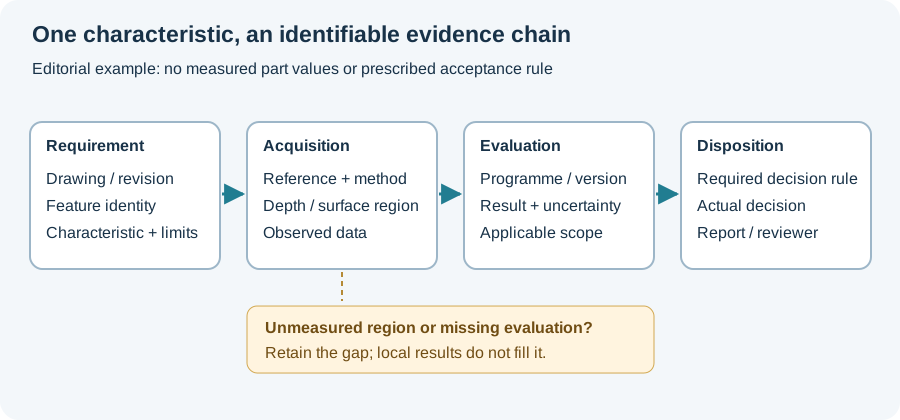
The bore-evidence figure links machining observations to located inspection. Use the bore-quality worksheet for those acceptance characteristics. Continue to the ultrasonic full-paper reading for its design and comparison, or gun-drill geometry for the single-lip construction.
Revision note
October 8, 2026: revised the technical explanation and connected reading after source review. Original publication date and URL retained.