A 304 stainless gun-drill wear study can answer several questions, but its force trace, wall roughness and tool microscopy are different observations. Jiang and colleagues’ 2025 publisher record describes that sequence explicitly.
Parameter experiments precede the wear analysis
The original abstract describes experiments on process parameters, drilling force and bore-wall roughness, followed by wear analysis using SEM and EDS. The publisher records online publication on July 24, 2025.
That supports the study’s identity and its investigated responses. It does not supply the complete apparatus, repeated-hole history or measurement conventions needed to adopt a regrind criterion; those details remain unverified.
The abstract also prints a spindle-speed unit as r/mm. We retain that source issue rather than silently turning the accompanying number into a machine setting.
Microscopy and a process trace answer different questions
Our reading approach links a tool image to the drilling interval that produced it. A force observation describes the process while it ran; a microscopic examination describes the inspected location and service state afterward. To connect them, the report needs a common tool identity and corresponding bore history.
EDS adds composition information at an examined region. A proposed wear mechanism should remain attached to that original observation and analysis. A reader cannot infer the same mechanism from a force rise alone, or infer acceptable bore quality simply because tool microscopy has been performed.
The catalogue classification is additional context
The botek single-flute catalogue separates its austenitic stainless group from sulphurized ferritic/martensitic stainless recommendations. It describes named-tool guide values, rather than one stainless recipe.
This context is useful when comparing another 304 trial. Keep the exact material and tool state visible before asking whether its observations agree with the paper. A result on another stainless subfamily cannot fill the missing experimental details of this study.
Turn the reading into a service decision
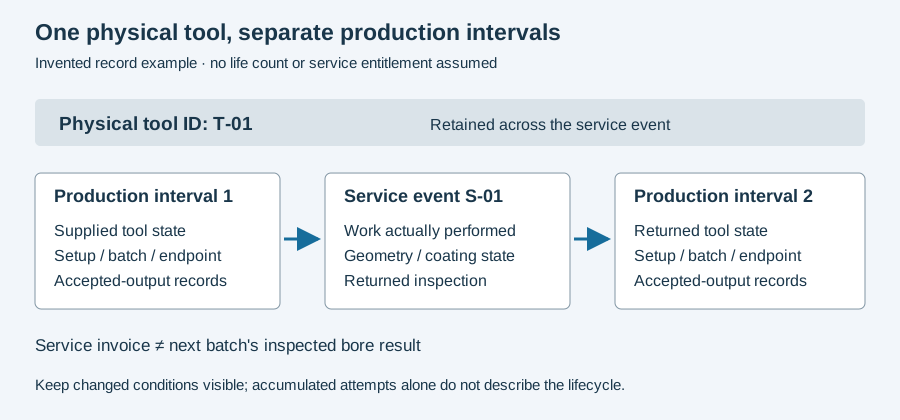
For an actual regrind decision, retain the tool’s nose geometry, inspected wear location, previous service and corresponding accepted bores. State which requirement triggers intervention. The study abstract reports that regrinding is discussed; it does not justify importing an unverified numerical threshold.
The service-interval figure below connects tool changes to the holes produced between them. Use the incident worksheet when wear or a quality change interrupts that sequence. Continue to the stainless material overview for classification, or gun-drill regrinding for the manufacturer-specific geometry and service record.
Revision note
October 8, 2026: revised the technical explanation and connected reading after source review. Original publication date and URL retained.