A diameter result answers one question
A bore inspection plan needs more than a space for a diameter number. Start by naming the drawing characteristic and the locations at which it must be evaluated. Our editorial distinction is between size, form or position, surface texture and local defects: record the evidence for each requirement rather than treating one result as a substitute for the others.
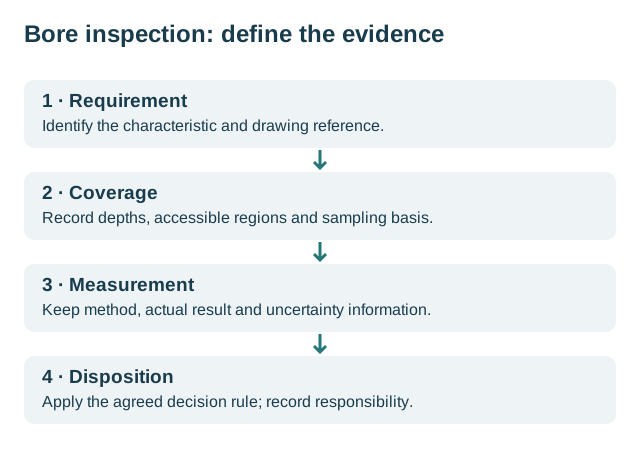
Editorial planning diagram. Locations are illustrative, not a prescribed sampling plan.
The JCGM Guide to the Expression of Uncertainty in Measurement, sections 3.1.1–3.1.3, begins measurement with a defined measurand, method and procedure and associates the result with uncertainty. Section 3.3.2 discusses contributions including incomplete definition and non-representative sampling. This guide uses those distinctions; the diagram is our own organizing aid, not a replacement for the document.
Make coverage visible
For example, “diameter recorded near the accessible end” and “diameter requirement evaluated over the agreed depth” describe different evidence. That example contains no assumed tolerance or instrument capability. Record the actual positions and the basis for your sampling plan.
Keep inspection time and acquisition time separate
The Novacam turbo-shaft archive case reports both a complete inspection cycle and a shorter acquisition interval. Its reported sorting outcome concerns that inspection task. It is useful for reading a supplier’s timing claim; it does not set acceptance limits or a production yield target for another component.
Use the bore quality acceptance worksheet to connect requirements, coverage, method, results and disposition. Agree the applicable decision rule and responsibility before using the worksheet for a delivery. A filled worksheet organizes evidence; the responsible parties still need to review and approve the result.
The articles below address individual inspection questions. Start with the requirement you need to answer, then choose the method and supporting evidence for that requirement.