A certificate has a stated object and scope. A management system, an accredited process and a delivered bore are different objects. Reading that distinction first prevents a valid supplier certificate from being mistaken for the inspection result of a particular component.
Identify what was assessed
ISO/CASCO’s explanation of attestations distinguishes objects of conformity and warns against using a management-system certification mark as though it certified the product. The German DIN quality-management resource concerns management-system documents, not measured acceptance of an individual bore.
For a supplied certificate, identify its standard and edition, organization, site, scope and validity. If the drilling or later inspection occurs at another site, establish the evidence applicable to that site rather than borrowing the first certificate’s identity.
Aerospace resources have distinct roles
IAQG describes OASIS as its aerospace supplier-information resource. Use the appropriate scheme record when verifying the actual supplier’s certificate. This article has not verified a particular supplier and supplies no endorsement.
PRI’s accreditation page lists Conventional Machining as a Special Process among its categories, separately from Nonconventional Machining and Measurement and Inspection. The presence of a category does not establish that every gun-drilling job has the same contractual accreditation obligation. Identify the customer’s required process scope and applicable controlled criteria.
A first article is another evidence layer
IAQG’s 9102 scope concerns a standardized first-article process and documentation. A certificate and a first-article report answer different questions. Neither should be relabelled as the other in a supplier comparison.
When a customer invokes a standard, retain its required edition and report format. Public catalogue metadata does not replace the full controlled requirements. No clause-by-clause conformity claim or universal accreditation rule is made here.
Link the delivery decision to results
For an assumed delivered part, the supplier may provide a valid system certificate and a diameter result while the drawing also requires a datum-related characteristic. The certificate remains relevant to supplier qualification; it does not supply the missing geometric result.
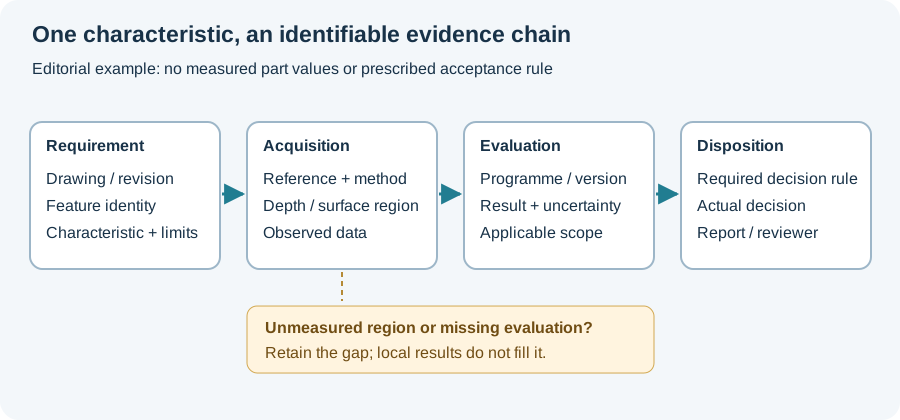
Map each required feature to the report and disposition that actually cover it. The diagram below connects the feature to acquisition, evaluation and decision; the worksheet helps locate a missing link. Continue to first-article inspection for report scope or tolerance interpretation for the separate size, geometry and texture requirements.
Revision note
October 8, 2026: revised the technical explanation and connected reading after source review. Original publication date and URL retained.