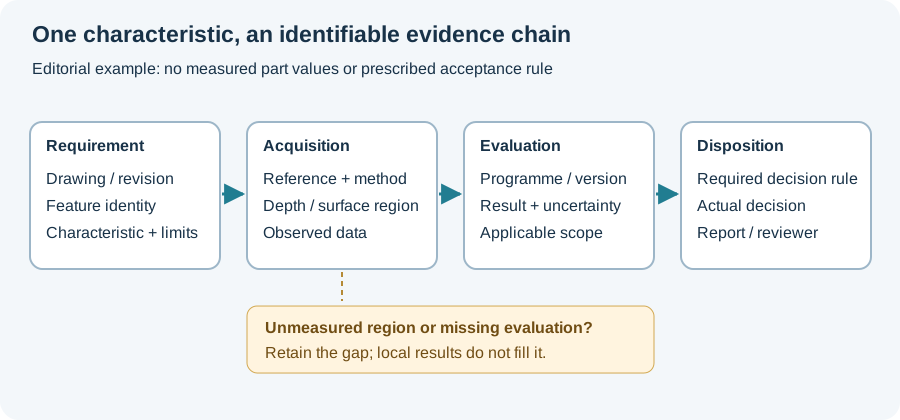
Deep hole drilling tolerances belong to individual drawing requirements. A diameter interval, an axis characteristic and a texture parameter do not describe the same property. Read them as separate acceptance questions before evaluating a process claim.
Read a size interval correctly
For the hypothetical requirement 20.000 ±0.025 mm:
1Lower limit = 20.000 - 0.025 = 19.975 mm
2Upper limit = 20.000 + 0.025 = 20.025 mm
3Total width = 20.025 - 19.975 = 0.050 mm = 50 µm
The half-width is 25 µm; the total width is 50 µm. Confusing the two changes the requirement. This arithmetic does not assign an IT grade.
ISO 286-1’s public scope concerns the code system for linear-size tolerances and fits for cylinders and two parallel opposite surfaces. To interpret a particular class, use the applicable size range and authorized table. A grade label alone is not a fixed micrometre width across every basic size.
A local size result leaves other geometry open
In another invented report, diameter is 20.004 mm at the entry and 20.009 mm at the exit. Both numbers lie within the interval above. They do not reveal the diameter in the middle, a roundness evaluation or the bore’s position relative to another feature. Record the size locations and the additional geometric characteristics separately.
The straightness example shows three centre paths with equal endpoints. It explains why an endpoint result cannot establish the intermediate geometry. Which geometric evaluation is required remains a drawing and inspection-plan question.
Keep texture units and evaluation settings together
Converting the units of one parameter is arithmetic: 1 µm equals 39.3701 µin, using 25.4 mm per inch. It does not convert Ra into Rq. Do not relabel a value from one parameter as another by multiplying by a generic factor.
The NPL report on profile-parameter uncertainty includes processing and filtering of the measured profile. Its 2010 metrology treatment is background for reading the report, rather than proof of compliance with current specification clauses. Keep the parameter, evaluation settings, measurement direction and examined length with the result.
Assemble a report that closes the drawing questions
| Requirement in the hypothetical job | Evidence needed | What the two endpoint diameters establish |
|---|---|---|
| Size within 19.975–20.025 mm at specified locations | Local results and measurement procedure | Only the two reported local results |
| Required bore geometry | Defined characteristic, coverage and evaluation | No separate geometric result |
| Specified surface texture | Parameter and evaluation conditions | No texture result |
| Conformance decision | Applicable decision rule and relevant uncertainty | Numbers alone do not document that decision |
This is a report-reading example, not a proposed tolerance schedule for a product. Resolve unmeasured characteristics before concluding that the whole bore meets the drawing.
Where further finishing is planned, separate intermediate checks from final acceptance. The measurement-method comparison helps identify the records each arrangement can provide; the bore-quality worksheet keeps those records with the drawing revision.
Retain the requirement through finishing
An intermediate inspection and the delivered-bore inspection refer to different component states. If a later operation changes the measured surface, retain which state supplied the reported size or texture. A passing as-drilled reading does not by itself report the finished surface.
ECOROLL’s cylinder-tube explanation separates material removal by skiving from surface forming by rolling. It also describes the floating cutter as following the existing bore. That specific example shows why assigning a finishing step to a size or texture requirement does not prove that it changes the previous bore path.
Carry the drawing characteristic identifiers into the finishing and inspection route. The report-chain figure connects those identifiers to the final evaluation; the secondary-operations article examines the separate tasks performed by cutting and forming.
Revision note
October 8, 2026: revised the technical explanation and connected reading after source review. Original publication date and URL retained.