A geometry diagnosis begins with the characteristic that actually deviates. Wrong size, local form, path and position describe different questions. The phrase crooked bore is too broad to determine which acquisition, reference and machining record should be compared.
Identify what the instrument observed
Mahr’s Marameter 844 N description describes opposing contacts and a centering bridge for internal measurement. That local construction is different from acquiring an identified axis path in a common coordinate reference. Tool access and local diameter observation should not be mistaken for complete path evidence.
Novacam’s straightness explanation describes circular profiles or a denser spiral scan, followed by software evaluation. The acquisition locations belong in the report because a sparse profile set and a dense scan do not contain the same observations. These are manufacturer method descriptions, not uncertainty guarantees for an unspecified setup.
Establish the reference relationship
For an internal-to-external position question, identify how both features share a reference. Eley’s long-bore CMM page describes a dedicated architecture for relating deep internal features to external geometry. Availability of that architecture is not proof that another report evaluated the required relationship.
Retain the part condition and inspection stage. A measured feature before a later operation is evidence of that state; it cannot silently describe the delivered part after subsequent processing.
Compare the report before changing the route
An editorial review checks feature identity, coverage, reference, evaluation method and measurement uncertainty. If a new report uses different locations or fitting assumptions, keep that difference visible before interpreting the result as a machining change.
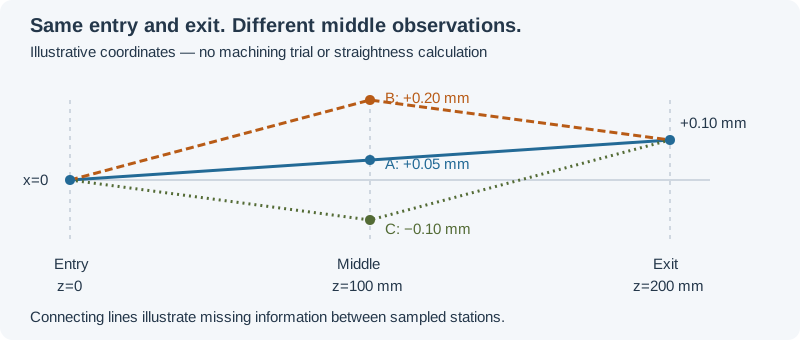
The assumed paths in the figure below share entry and exit positions while differing between them. They illustrate the missing information in an endpoint-only check; they are not scanned production bores or a specified acceptance limit.
Use the quality worksheet to define the failed characteristic and evidence needed. Continue to straightness coverage or measurement methods before choosing a corrective operation that may address a different characteristic.
Revision note
October 8, 2026: revised the technical explanation and connected reading after source review. Original publication date and URL retained.